

 See My Latest Article on HelloNation
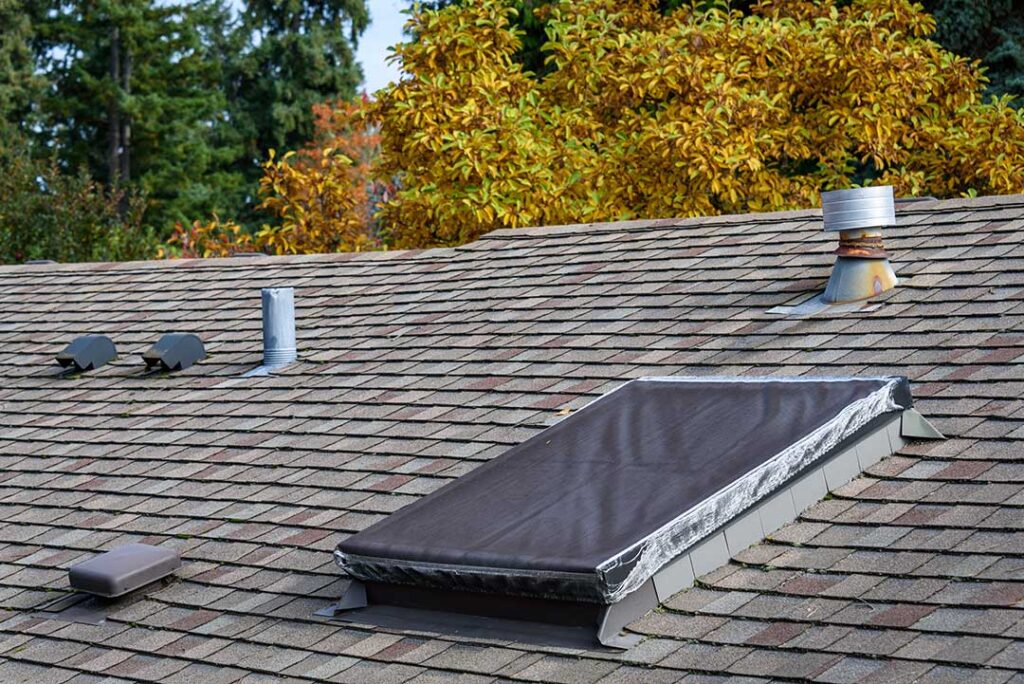
A roof does more than keep rain and snow out. Its insulation, air sealing, ventilation, color, condition, and design all influence how much energy a home uses throughout the year. In DeWitt, NY, where homes face cold winters, snow, wind, summer humidity, and wide temperature swings, the roof assembly can have a noticeable effect on comfort and heating and cooling costs.
Does a roof affect energy efficiency?
Yes. Heat moves through the roof whenever the temperature indoors differs from the temperature outside. In winter, warm indoor air can escape upward through gaps around attic doors, light fixtures, wiring, chimneys, and ductwork. In summer, solar heat can pass through the roof and raise attic and upper-floor temperatures.
The roof-related factors that matter most are:
- Attic insulation
- Air sealing at the ceiling plane
- Proper ventilation
- Roof and attic moisture control
- The condition and color of roofing materials
- The location of heating and cooling equipment or ductwork
A roof does not work as an isolated surface. It is part of the home’s building envelope, along with the walls, windows, doors, foundation, and floors.
Is attic insulation more important than the shingles?
For energy performance, usually yes. Shingles protect the roof from weather, but attic insulation slows heat transfer between the living space and the outdoors.
Many homes lose substantial heat through an underinsulated attic. If insulation is thin, compressed, damp, uneven, or missing near the edges, heated air can escape more easily during winter. In summer, heat stored in the attic can move downward into bedrooms and upper-level rooms.
Insulation performs best when it is installed at a consistent depth and is not interrupted by open gaps. However, adding insulation without addressing air leaks can leave important energy problems unresolved. Warm, moist air may still pass through the ceiling and collect in the attic, where it can contribute to condensation, mold growth, or deteriorating wood.
Why is air sealing important?
Air sealing stops uncontrolled movement of indoor air into unconditioned attic areas. It is different from insulation: insulation slows heat transfer, while air sealing blocks drafts and moisture-carrying air.
Common leakage points include:
- Attic access panels and pull-down stairs
- Recessed light fixtures
- Plumbing and electrical penetrations
- Heating and cooling registers
- Chimney and flue openings
- Bathroom exhaust fan housings
- Gaps around partition walls
- Open soffit areas at the edge of the attic
A small opening can allow a surprising amount of warm air to escape because air pressure differences move air through gaps continuously. Sealing these openings before adding insulation generally provides better results than simply placing more insulation over the problem.
Attic access doors are frequently overlooked. An uninsulated or poorly fitted access panel can act like a small open window between the house and the attic.
How does roof ventilation affect energy use?
Proper ventilation helps control attic temperature and moisture, but it is not a substitute for insulation or air sealing. In a typical vented attic, outdoor air enters near the soffits and exits through high vents, such as ridge or gable vents.
This airflow can help:
- Reduce moisture accumulation
- Limit excessive summer heat
- Keep the roof deck colder in winter
- Support longer service life for roofing materials
Ventilation only works properly when intake and exhaust paths are balanced. Insulation should not block soffit vents, and adding an exhaust vent without enough intake air can reduce performance rather than improve it.
A common misconception is that more vents automatically create a more energy-efficient roof. Excessive or poorly placed ventilation can allow wind-driven snow or rain to enter and may interfere with the intended airflow pattern. The design of the roof assembly matters more than the number of visible vents.
Can attic insulation help prevent ice dams?
It can help reduce the conditions that contribute to ice dams, but it cannot guarantee that ice dams will never form.
Ice dams develop when heat from the building warms portions of the roof, causing snow to melt. The water then flows toward colder eaves, where it refreezes. Air leakage, insufficient insulation, ductwork in the attic, and uneven roof temperatures can all contribute.
A better-performing roof assembly generally includes:
- A well-sealed ceiling plane
- Adequate attic insulation
- Clear soffit-to-ridge ventilation where appropriate
- Properly insulated or relocated attic ductwork
- Good drainage and maintained roof edges
Heavy snow, fluctuating temperatures, and freeze-thaw cycles make this issue relevant for local households. Removing snow from a roof can be hazardous, and damaging shingles or walking on an icy roof can create additional problems. Safety concerns and persistent water intrusion may require qualified assistance.
Does roof color make a meaningful difference?
Roof color can affect summer heat gain, but insulation and air sealing usually have a greater impact on whole-home energy performance in this climate.
Dark roofing surfaces absorb more solar energy than lighter surfaces. This may increase attic temperatures on sunny summer days, especially when attic ventilation is limited. A lighter-colored roof or a roof system designed to reflect more sunlight can reduce heat absorption, but the benefit depends on roof pitch, shading, attic insulation, ventilation, and the home’s cooling needs.
In a heating-dominated climate, choosing a roof color solely for summer performance may overlook winter priorities. The roof should be evaluated as a complete assembly rather than by surface color alone.
What should homeowners check before adding insulation?
Before increasing attic insulation, look for moisture, air leakage, and safety issues. Insulation should not be used to conceal an active roof leak or persistent condensation.
Useful observations include:
- Dark stains or water marks on roof sheathing
- Damp or compressed insulation
- Frost on roof framing during cold weather
- Musty odors
- Bathroom fans exhausting into the attic
- Blocked soffit vents
- Missing insulation around the attic perimeter
- Exposed wiring or unsafe clearances near heat-producing fixtures
- Ducts that are disconnected, damaged, or poorly insulated
Roof leaks should be corrected before insulation is installed. Wet insulation loses performance and can contribute to wood decay or indoor air quality concerns.
Older homes may also have unusual framing, additions, enclosed eaves, or multiple attic spaces. These features can make it difficult to assume that one insulation or ventilation approach will work throughout the entire roof.
How do roof improvements fit New York energy requirements?
New York’s energy code includes requirements for building-envelope performance, including insulation and air leakage. The exact requirements depend on the type of project, the building’s construction, and the code edition that applies when work is performed.
For substantial renovations or roof replacements, requirements may affect insulation levels, air sealing, ventilation, skylights, and the treatment of areas exposed during construction. Local permit rules can also apply.
Homeowners should avoid relying on a single insulation number taken from an older project or a different type of building. Code requirements and acceptable assemblies can change, and roof design affects how those requirements are met.
What is the most practical order of improvement?
For many homes, the most sensible sequence is:
1. Correct active roof leaks and drainage problems.
2. Check for moisture damage and unsafe attic conditions.
3. Air-seal penetrations between the living space and attic.
4. Restore clear ventilation paths where the roof is designed to be vented.
5. Add or level insulation to an appropriate depth.
6. Inspect ducts, exhaust fans, and attic-mounted equipment.
7. Monitor comfort, humidity, and energy use over time.
This approach addresses the causes of energy loss rather than treating insulation as a stand-alone fix. A warmer second floor, fewer drafts, more even room temperatures, and reduced winter heat loss are often better indicators of improvement than roof appearance alone.