

 See My Latest Article on HelloNation
Why does roof ventilation matter?
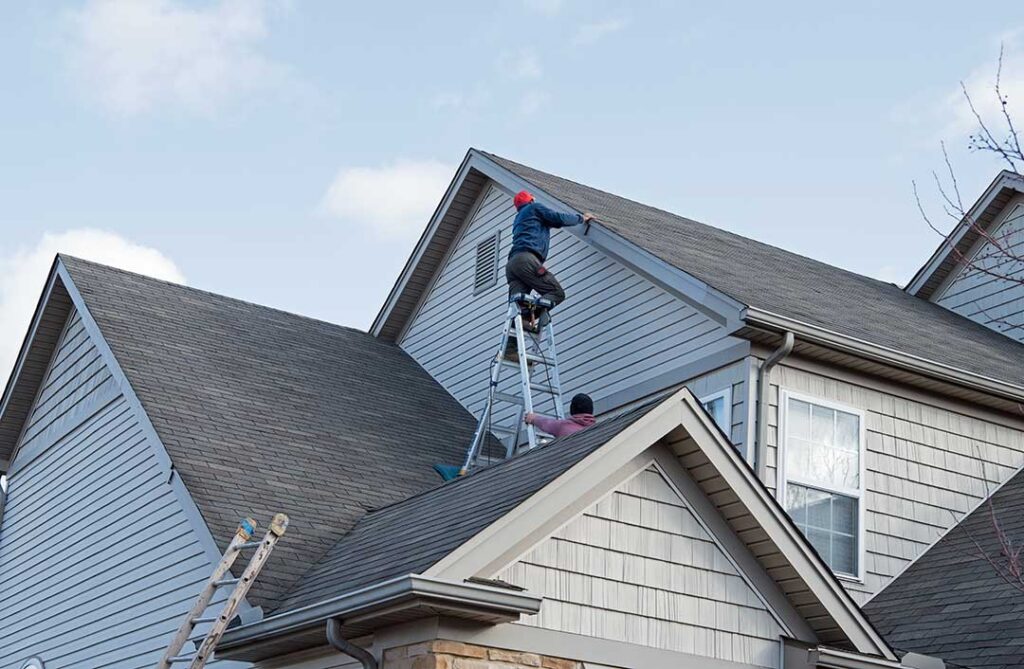
Proper roof ventilation helps control heat and moisture in the attic. In DeWitt, NY, that matters because homes experience humid summers, cold winters, freeze-thaw cycles, snow cover, and changing indoor humidity throughout the year.
A balanced ventilation system allows outdoor air to enter through lower intake openings and leave through higher exhaust openings. This steady airflow can help:
- Reduce excessive attic heat during warm weather
- Limit condensation during cold weather
- Protect roof sheathing, insulation, and framing
- Support the expected service life of roofing materials
- Reduce the risk of moisture-related damage
Ventilation does not replace insulation, air sealing, or proper roof maintenance. It works with those features as part of a complete building system.
How does roof ventilation work?
A properly ventilated roof usually depends on two parts: intake ventilation and exhaust ventilation.
Intake vents are commonly located near the lower edge of the roof, often at the soffits or eaves. They allow outdoor air to enter the attic. Exhaust vents are placed higher on the roof or near the ridge so warm, moist air can escape.
The most effective systems are balanced. If a roof has plenty of exhaust capacity but too little intake capacity, the exhaust openings may draw air from unintended places, such as gaps around light fixtures, attic hatches, plumbing penetrations, or wall cavities. That can pull conditioned indoor air into the attic and carry moisture with it.
A continuous, unobstructed airflow path is also necessary. Insulation should not block soffit vents, and baffles may be needed to keep air moving from the eaves into the open attic space.
What problems can poor ventilation cause?
Poor ventilation can contribute to both summer heat buildup and winter moisture problems. The visible symptoms are not always located directly above the original cause.
During warm weather, an overly hot attic can raise temperatures around the upper floors. Heat can also place additional stress on roofing materials, especially when the roof surface is exposed to strong sun for long periods.
During cold weather, warm indoor air may reach the attic and condense on cold surfaces. Repeated condensation can contribute to:
- Damp or compressed insulation
- Mold-like growth on wood surfaces
- Rusted fasteners and metal components
- Peeling paint or staining near ceilings
- Wood deterioration
- Ice buildup along roof edges in some conditions
Snow and ice can make moisture problems harder to diagnose. A roof may appear dry from the outside while condensation is developing underneath the roof deck.
Does roof ventilation prevent ice dams?
Ventilation can help reduce conditions that contribute to ice dams, but it cannot guarantee that ice dams will never form.
Ice dams develop when heat escapes into the attic and warms part of the roof. Snow melts in the warmed area, flows toward a colder roof edge, and refreezes. The resulting ice can obstruct drainage and allow water to move beneath roofing materials.
A better defense combines several measures:
- Adequate attic insulation
- Air sealing around attic penetrations
- Clear intake and exhaust ventilation
- Properly designed roof drainage
- Safe snow management when heavy accumulation creates a hazard
Ventilation by itself will not correct major air leaks or insufficient insulation. In many homes, the most useful improvement is reducing the amount of warm indoor air entering the attic.
How should homes in DeWitt handle seasonal conditions?
The local climate creates different ventilation concerns throughout the year. In summer, roof surfaces and attic spaces can become very hot, particularly beneath dark roofing materials or where shade is limited. In winter, cold outdoor temperatures increase the chance that attic moisture will condense on the underside of the roof deck.
Spring and fall deserve attention as well. Rapid temperature changes can expose weaknesses in insulation, air sealing, and ventilation. Humid outdoor air entering a cool attic may also contribute to damp conditions if the space is not properly designed.
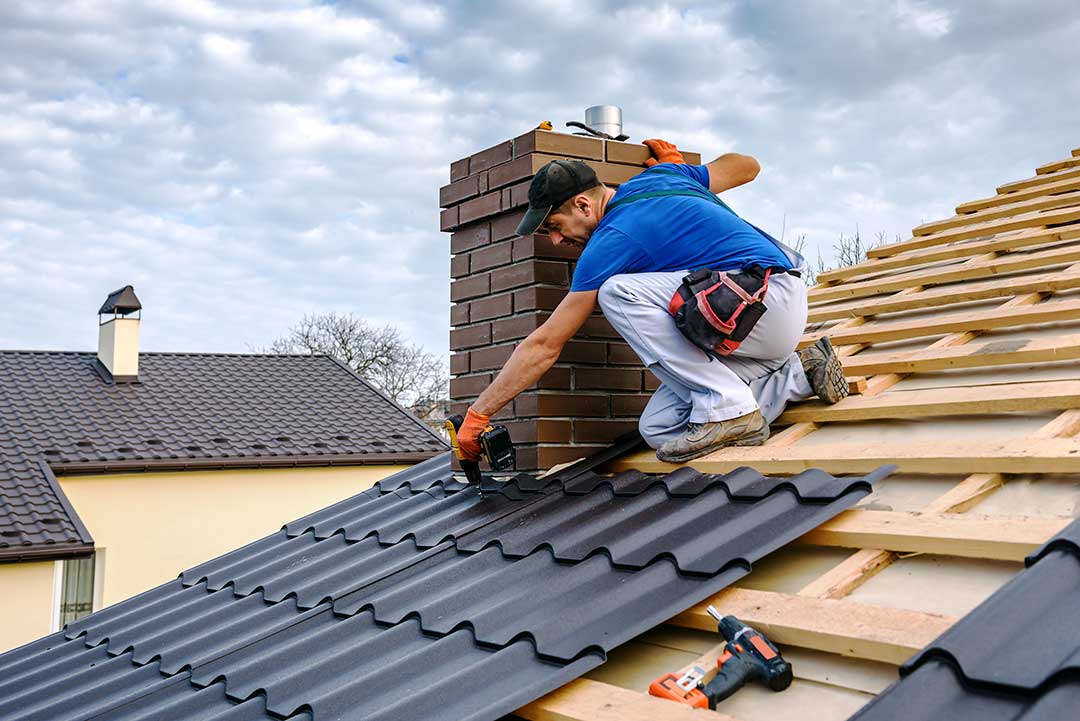
Homes with older construction may have partial ventilation systems, blocked soffits, or later additions that interrupt the original airflow path. Finished attic areas, cathedral ceilings, additions, and complex rooflines require especially careful planning because standard attic ventilation assumptions may not apply.
How can a homeowner tell whether ventilation may be inadequate?
A visual inspection from the attic can reveal warning signs, although it may not identify every problem. Look for:
- Dark staining or discoloration on roof sheathing
- Damp insulation or a musty odor
- Rust around nails, fasteners, or metal vents
- Frost on the underside of the roof deck during cold weather
- Blocked soffit openings
- Insulation packed tightly against the roof edge
- Excessive heat in the attic during summer
- Paint bubbling or ceiling stains near the upper floors
Roof-edge ice accumulation is another possible warning sign, but it can result from several factors, including heat loss, drainage design, snow conditions, and air leakage.
A moisture meter, attic temperature monitoring, or infrared inspection may provide more information than a brief visual check. Electrical wiring, steep roof areas, unstable flooring, and extreme attic temperatures can create safety hazards, so attic access should be approached carefully.
Are more vents always better?
No. Adding vents without considering the entire system can make performance worse.
Exhaust vents installed without enough intake ventilation may draw air from the living space or from unintended openings. Different exhaust vent types can also interfere with one another if they are installed together without a clear design. For example, lower exhaust openings may reduce the effectiveness of a higher exhaust path.
Ventilation should be sized and arranged according to the roof design, attic configuration, insulation level, and applicable building requirements. Blocking one type of vent while adding another may also create an imbalance.
The goal is not the greatest possible number of vents. The goal is a continuous, balanced airflow path that moves air through the attic without introducing uncontrolled moisture.
What is the difference between ventilation and air sealing?
Ventilation moves air through a planned route. Air sealing prevents unwanted air movement between the living space and the attic.
Both are needed, but they solve different problems. Sealing gaps around attic hatches, plumbing pipes, wiring, recessed fixtures, chimneys, and ductwork can reduce the movement of warm, moisture-laden indoor air into the attic. Insulation then helps slow heat transfer through the ceiling.
Ventilation should not be used to compensate for major air leaks. If the attic receives a steady supply of warm indoor air, more vent openings may not solve the underlying moisture issue.
When does a roof ventilation problem require further evaluation?
Professional evaluation may be warranted when there is persistent condensation, visible wood deterioration, recurring ice dams, widespread mold-like growth, wet insulation, or uncertainty about whether the roof system meets current safety requirements. Electrical components, chimney clearances, structural damage, and difficult attic access also call for caution.
Any work involving steep roofs, winter conditions, damaged roof decking, or unstable surfaces presents fall and structural hazards. Ventilation changes should also avoid cutting roof components or covering existing openings without understanding how the full system operates.
For area households, the most reliable approach is to view roof ventilation as part of the whole building envelope: roof coverings, flashing, drainage, insulation, air sealing, and attic airflow must work together. A dry, well-insulated attic with clear intake and exhaust paths is generally better prepared for the region’s hot summers, cold winters, snow, and seasonal moisture changes.